New Foundations
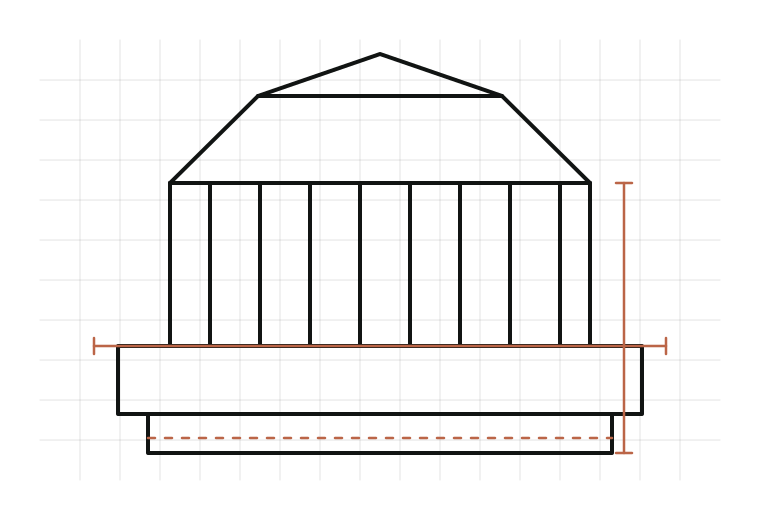
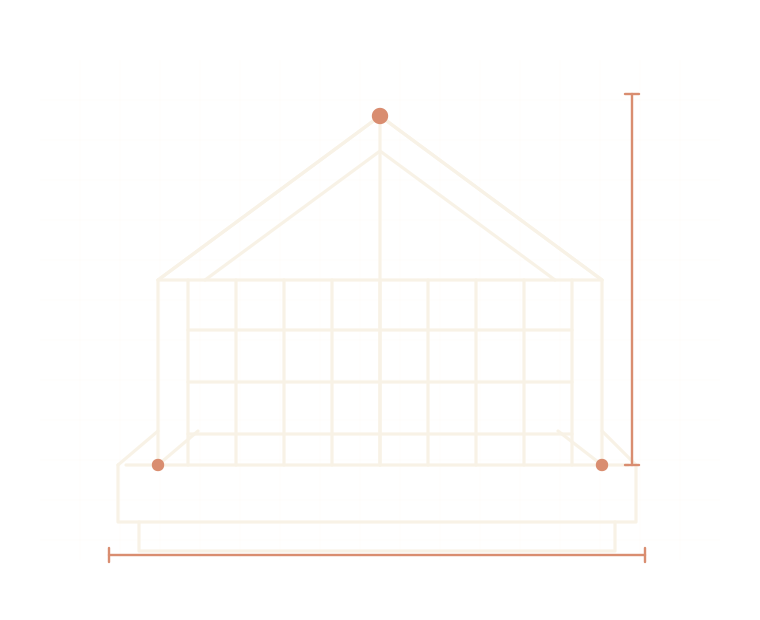
Concrete foundation work for new residential construction, custom homes and additions.
- Concrete footings
- Poured foundation walls
- Forming
- Reinforcing / rebar
- Structural concrete
- Addition foundations
Structure & foundation
Residential framing, concrete foundations, underpinning and structural alterations for new homes, additions and major renovation work.
Framing
Walls, floors, roof systems, openings and sheathing.
Concrete
Footings, poured walls, forming and reinforcing.
Structural changes
Underpinning and load-bearing alterations.
Residential framing
Framing is not a decorative phase. It establishes the geometry that drywall, flooring, cabinetry, windows and exterior systems have to work with later.
Concrete foundations
Bravo Built's foundation scope covers new homes and additions as well as repair and restoration work for existing foundations.
Concrete foundation work for new residential construction, custom homes and additions.
Structural foundation work where an existing home needs repair, restoration or a change in basement conditions.
Basement underpinning
Underpinning changes the conditions at the base of the home. It is not the same job as simply finishing an existing basement.
Bravo Built provides basement underpinning for projects intended to lower the basement floor and gain usable ceiling height. The actual approach depends on the existing foundation, engineering, access and municipal requirements.
How structural work moves
Structural work is project-specific. The phase names below describe the practical order without promising identical timing or inspection outcomes on every property.
Read the architectural and structural information, identify site conditions and confirm the work that belongs in the structural scope.
Coordinate demolition, temporary support, layout, materials and access as the project requires.
Complete the applicable foundation, framing, beam, floor, roof or enclosure work in the order the drawings require.
Where municipal inspections apply, schedule the required stage and move the project forward after the applicable work is ready.
Framing project range
Bravo Built's framing work includes custom-home frames, additions, floor joists, roof structures, sheathing, weather wrap and support-beam conditions. Ask to see examples closest to your project when you speak with the team.
Multi-storey residential structures, floor systems, roof geometry and exterior sheathing.
New framing joined to existing residential structure for expansion projects.
Support beams, rough openings, joists, sheathing and related structural elements that define the build before finish work.
Have drawings already?
Call Bravo Built to discuss framing, foundation, underpinning or structural-renovation work for your property.